
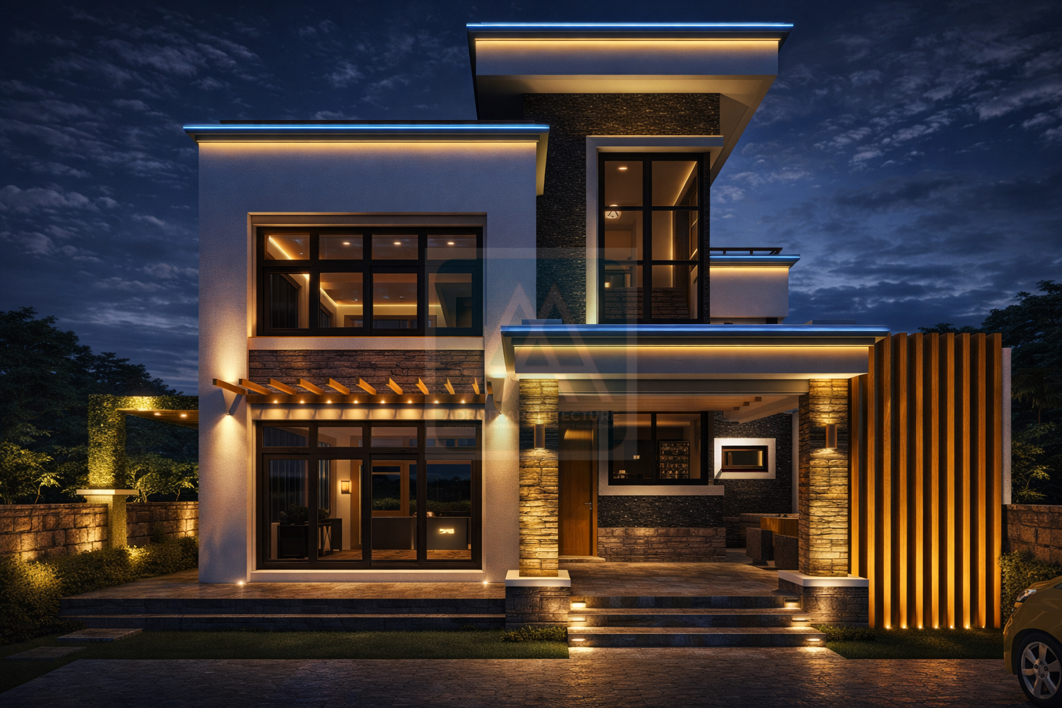
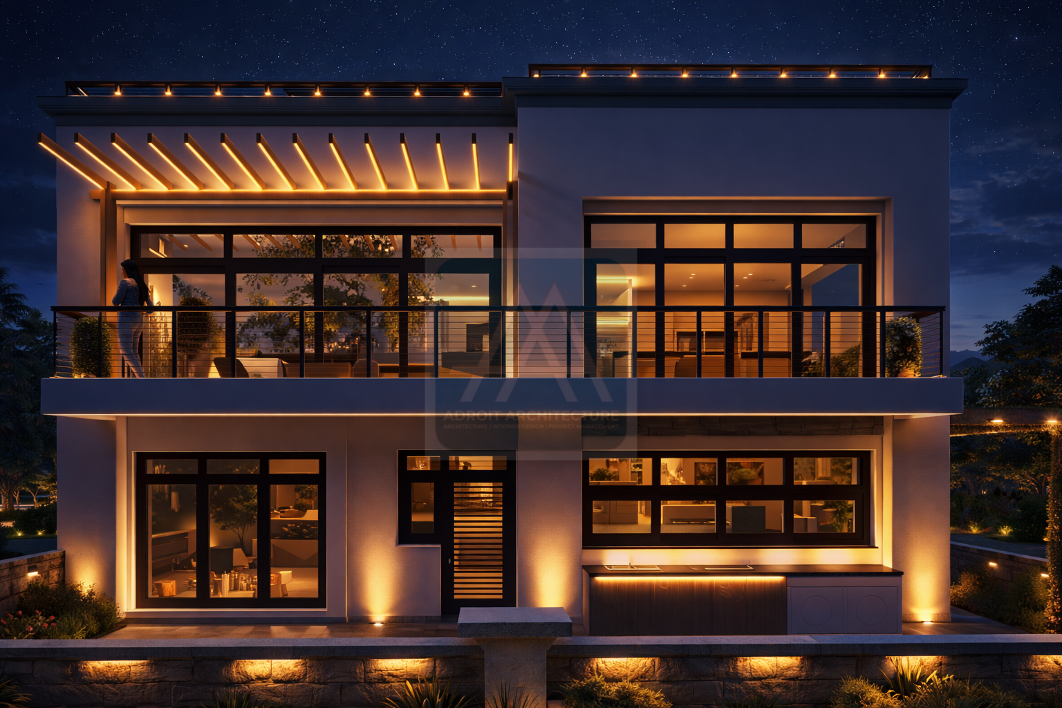
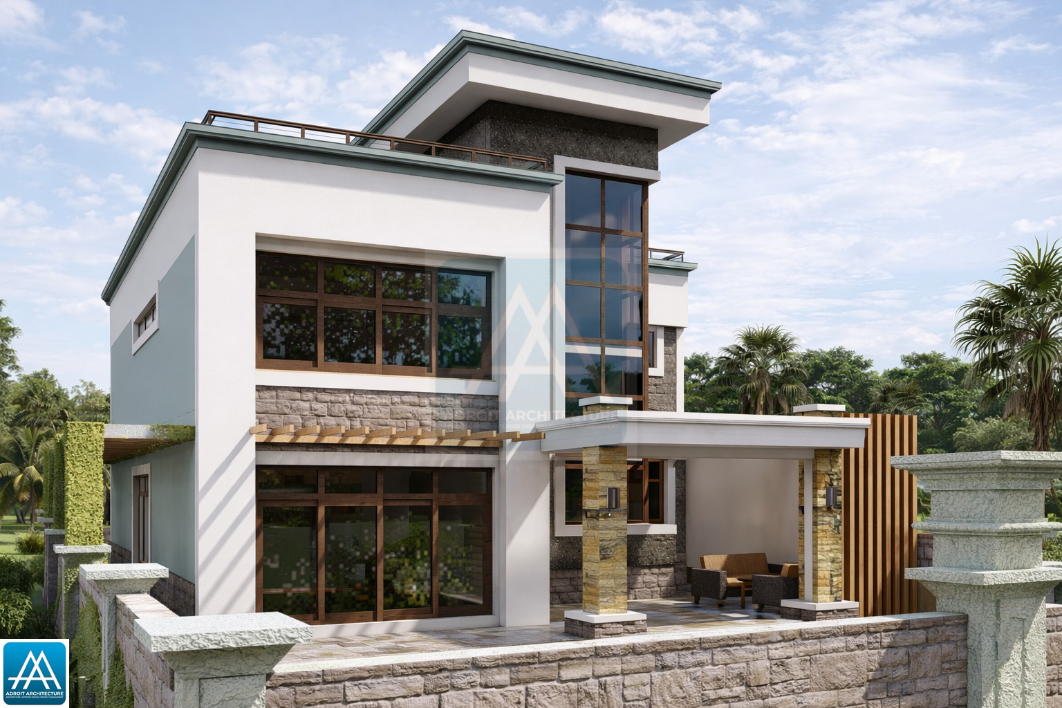
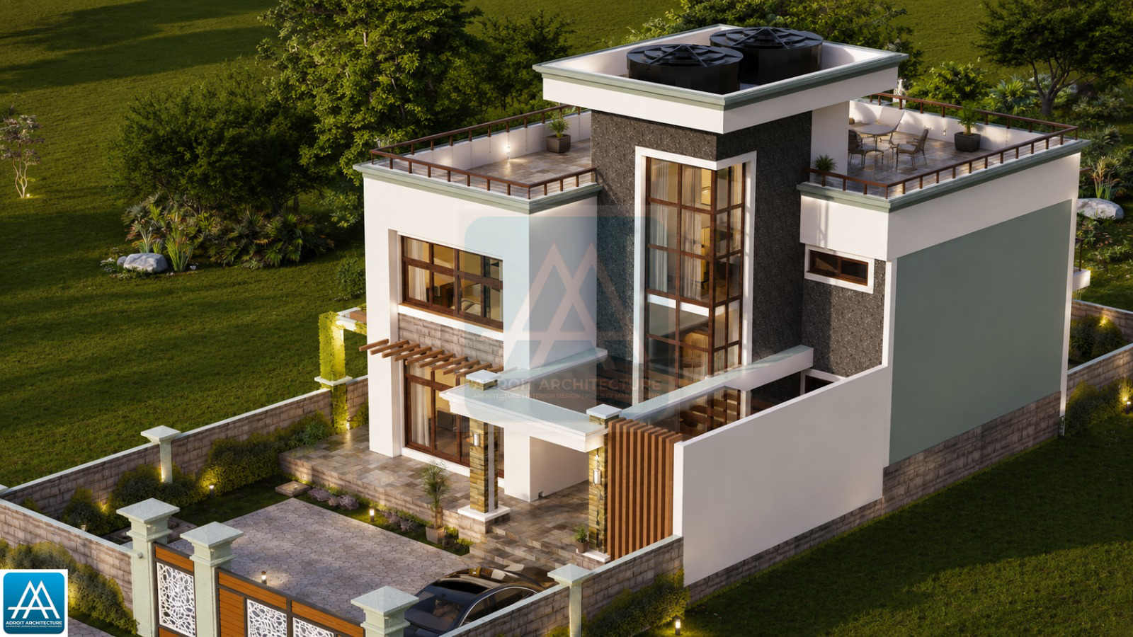
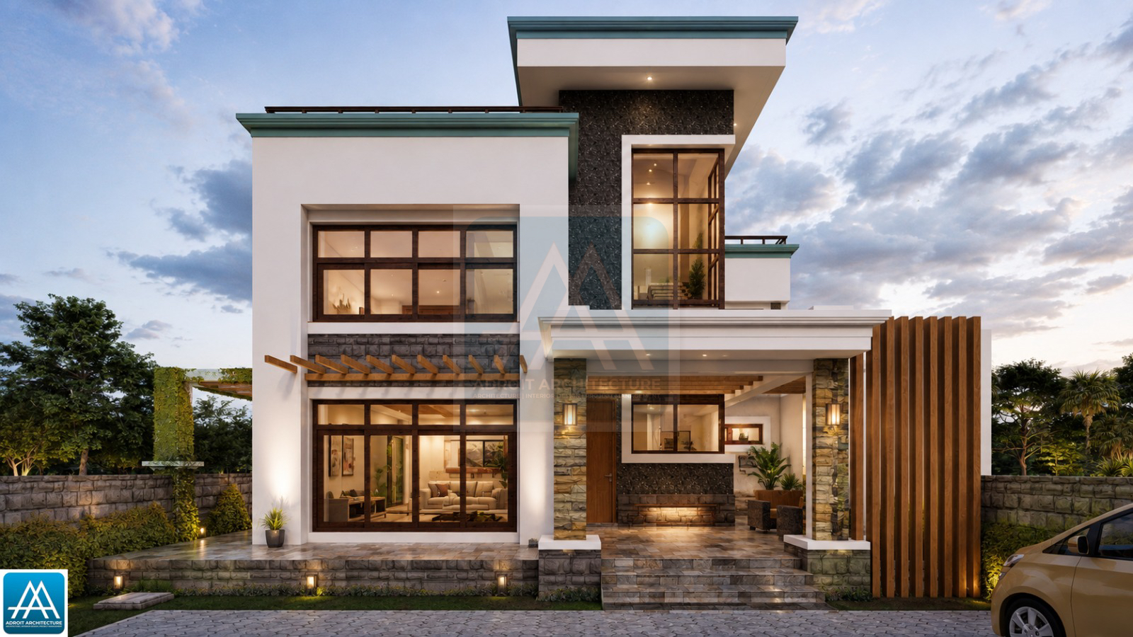

Today, we’re bringing you the Hella Contemporary 4 Bedroom House Plan, and I think you’re going to love this one!
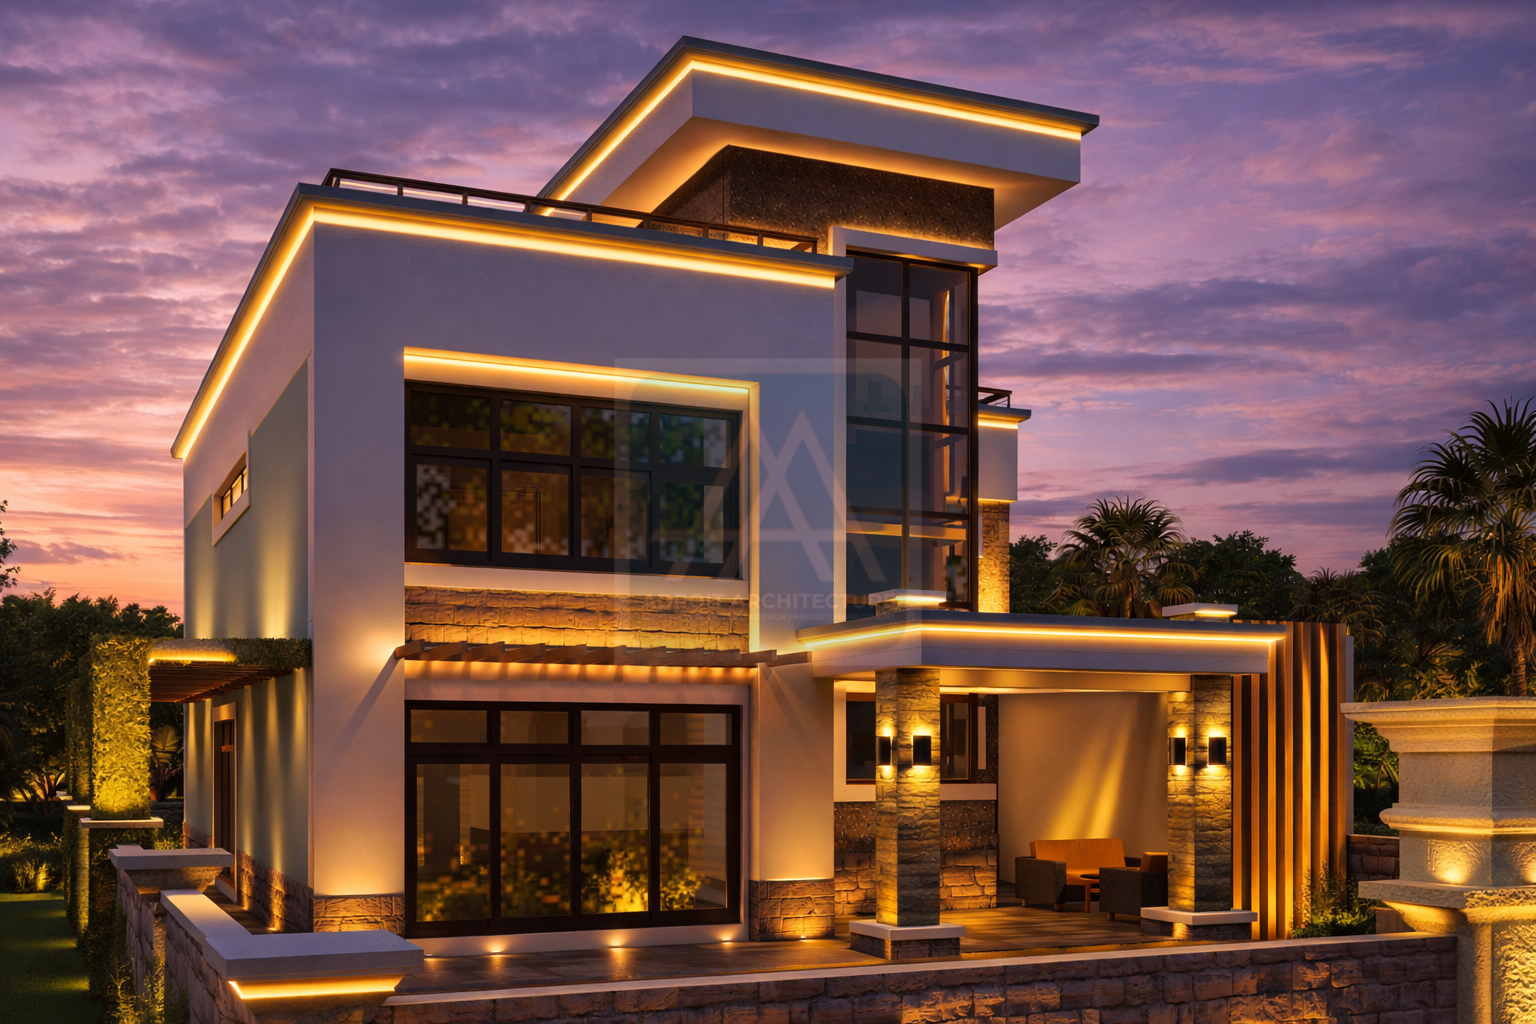
This is a spacious, contemporary home built around a semi open plan setup. Every room here is generously sized, and the bedrooms give you more than enough space for truly comfortable living. And when it comes to hangout spaces? You’re spoiled for choice, with a lovely family room, a welcoming entrance porch, and a beautiful balcony – perfect for setting up cozy outdoor seating, whether that’s on the porch downstairs or the terrace upstairs.
Check out our FAQ’s for answers to all the questions you have on House Plans in Kenya.
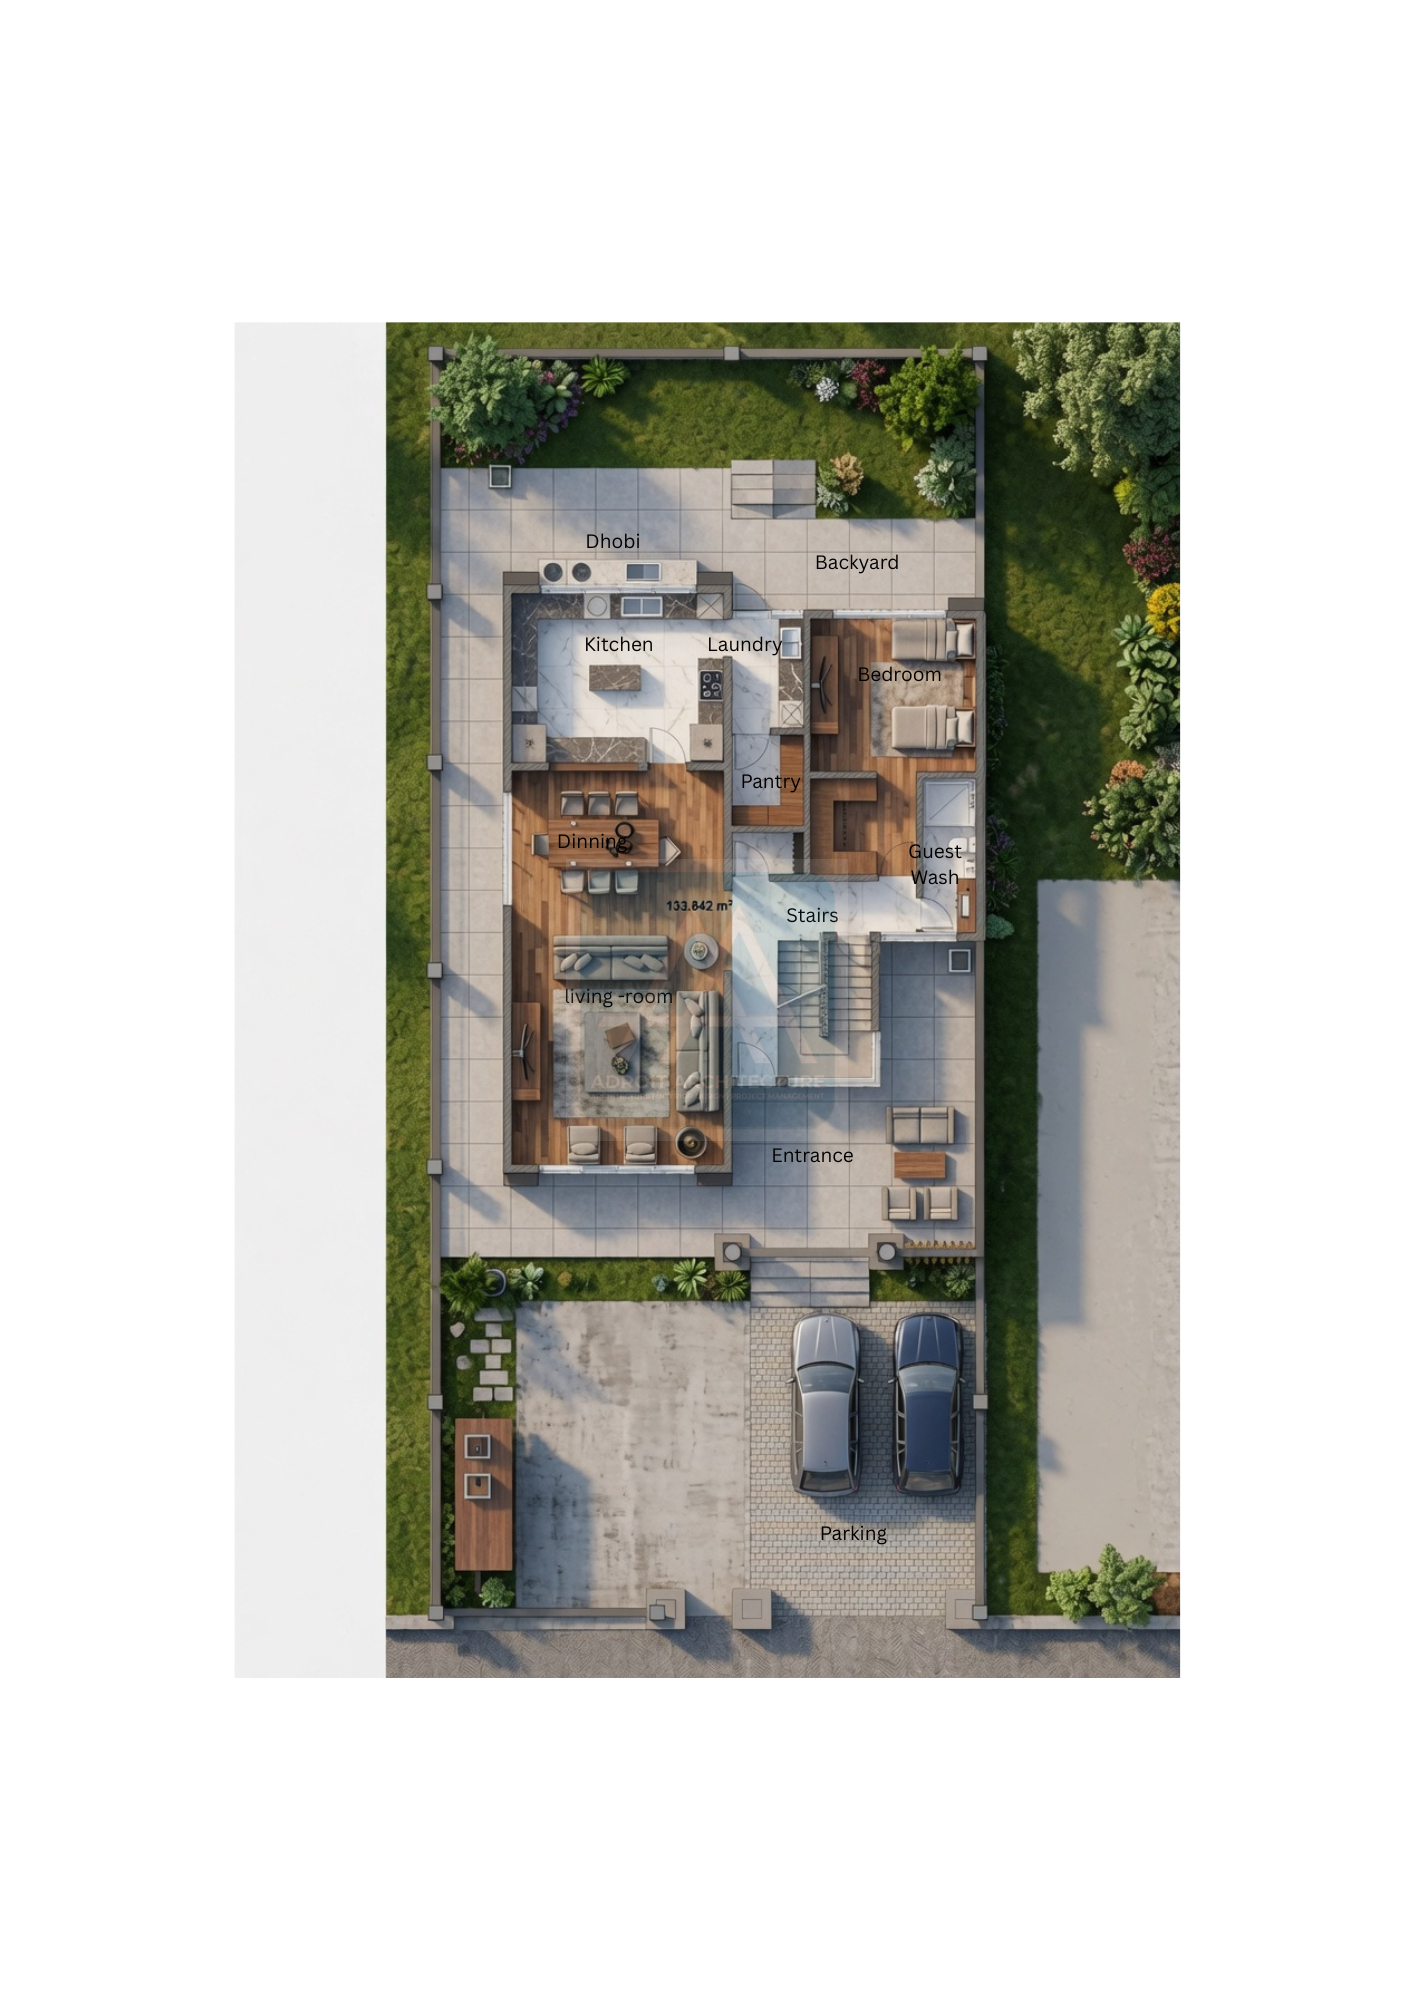
The Hella Contemporary 4 Bedroom Floor Plan – Ground Floor
- Car Port
- Semi Enclosed Entrance Porch
- Entrance Lobby
- Living Room
- Dining Room
- Spacious Kitchen
- Laundry Area
- En-Suite Bedroom with Walk-In Closet
- Visitor’s Bathroom
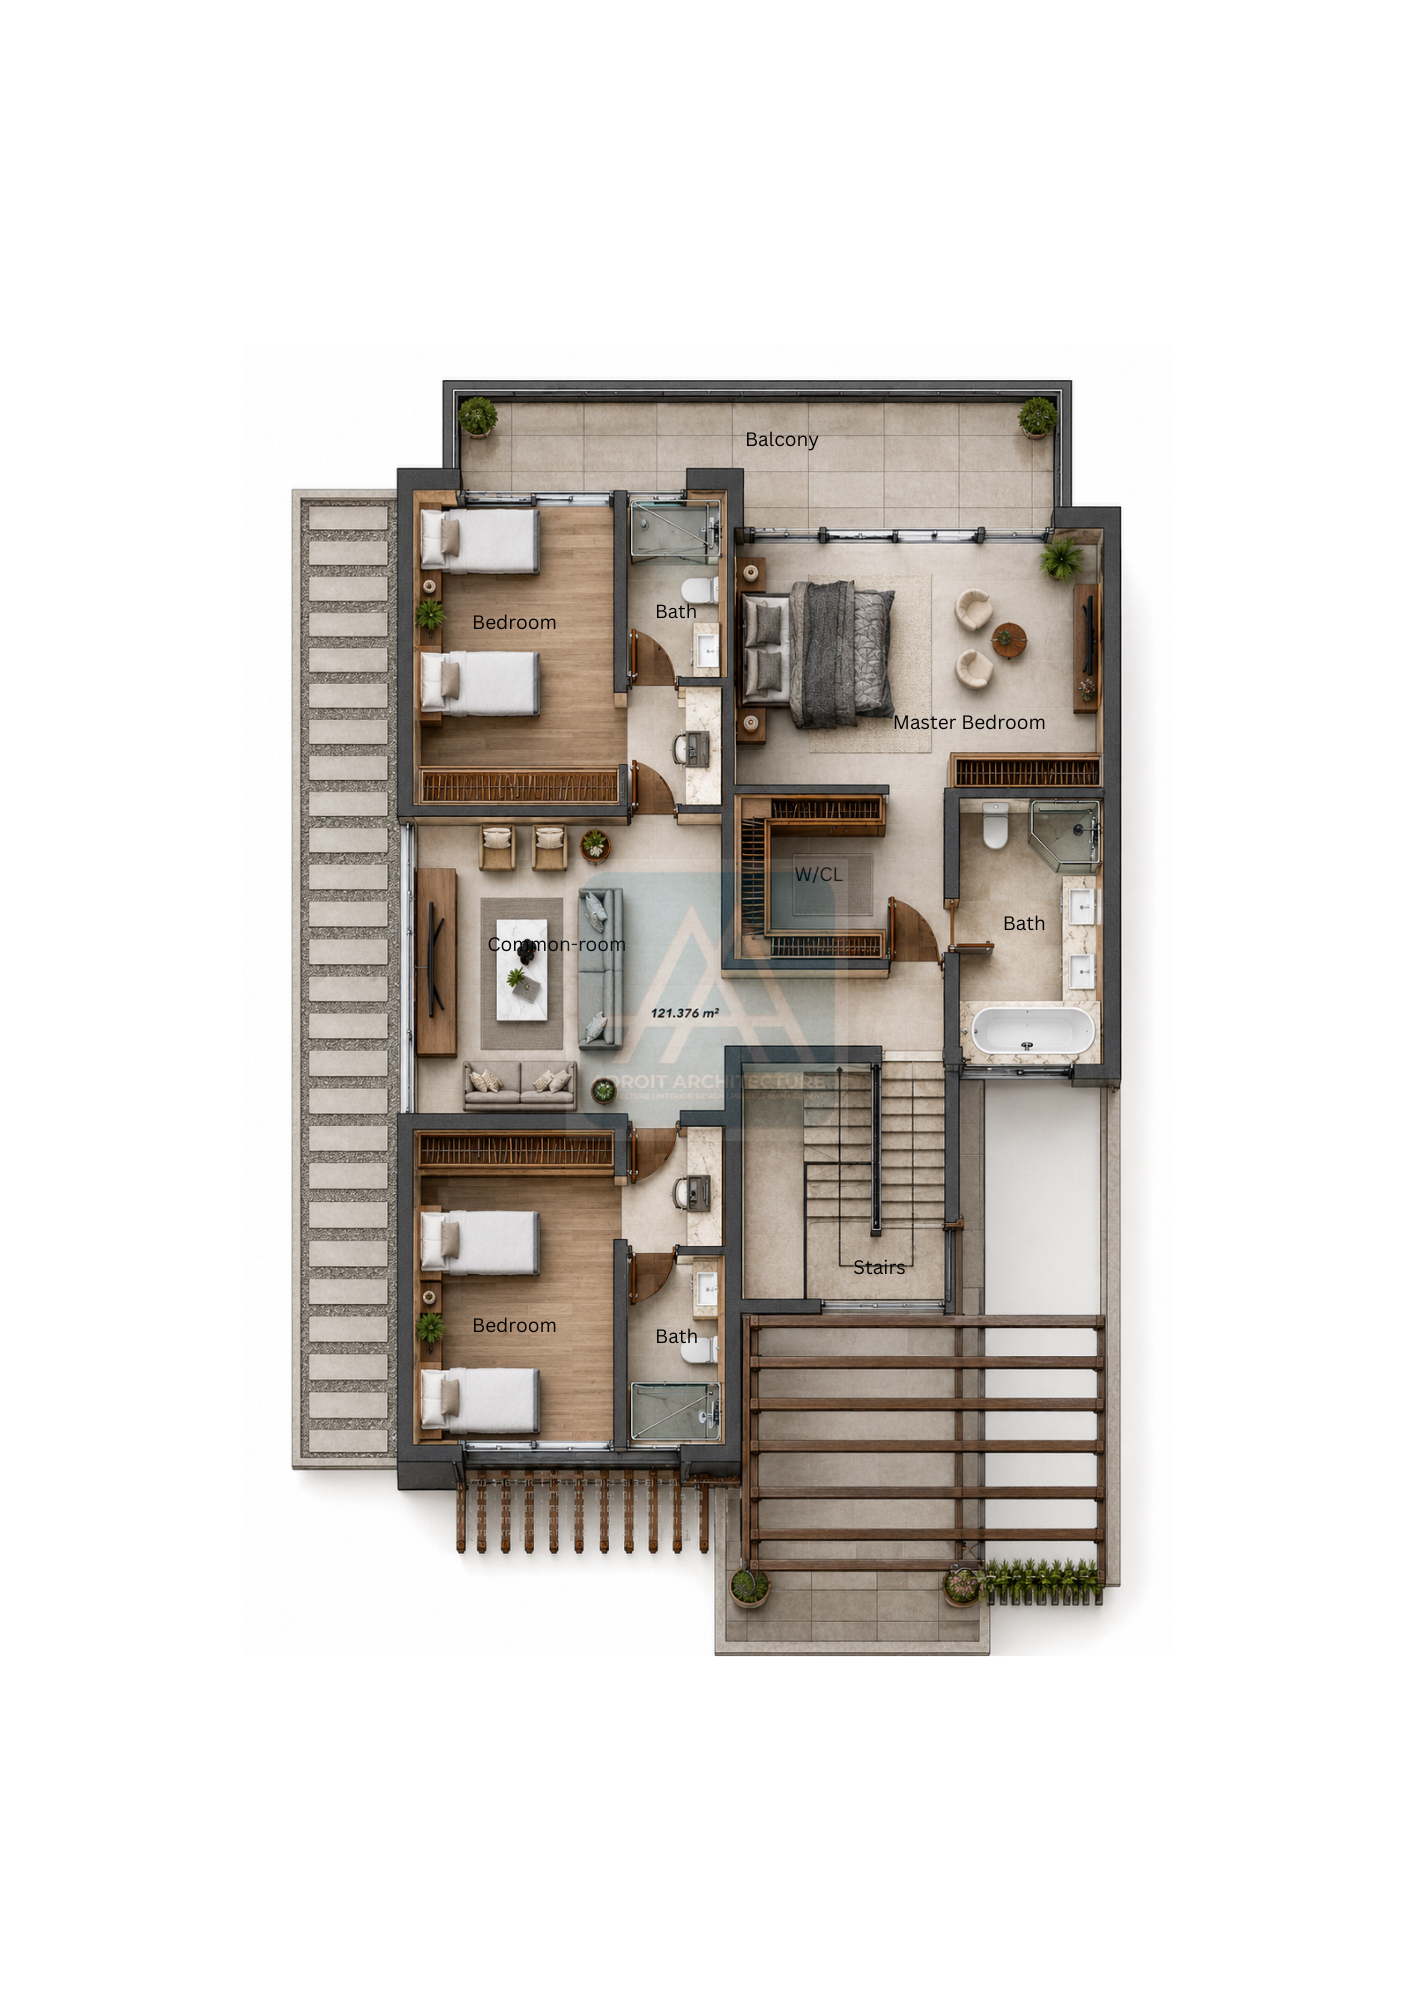
The Hella Contemporary 4 Bedroom Floor Plan – Upper Floor
- Spacious Master En-Suite Bedroom with Walk-In Closet
- Private Master Balcony
- Two Additional En-Suite Bedrooms
- Family Room
Sizes and Spaces and Land Requirement
Let’s talk numbers. The living area is a total of 255M2. The ground floor area comes in at 134 square meters, while the first floor offers 121 square meters of living space. There’s also a rooftop area of 133.842 square meters. Overall, the dimensions of this home are 14.5 meters by 11.3 meters.
This modern home design is perfectly suited to fit on an eighth of an acre, that’s a 50 by 100 feet plot – making it a great option if you’re working with a more compact piece of land.
Construction Cost Estimates
As at August 2026, t he estimated construction cost of this contemporary home comes in at approximately 13 million Kenya shillings. We base this estimate on the construction rates provided by the Institute of Quantity Surveyors of Kenya in their latest construction cost handbook. As always, remember that costs can vary depending on your location, the materials you choose, and your preferred finishes.
The Hella Contemporary 4 Bedroom In Conclusion
So there you have it – the Hella Contemporary 4 Bedroom House Plan, offering 4 bedrooms and 4 bathrooms of thoughtfully designed, spacious modern living.
If you’d like more information about this plan or want to talk through how we can customize it for your needs, please reach out to us. We’d love to help bring your vision to life!




Leave A Comment